Calibration Matters: Most Common Torque-Related Defects
When a fastener is tightened, torque creates just a little bit of stretch to ensure the joint holds together as required. But apply too much or too little torque, and the joint will be defective.
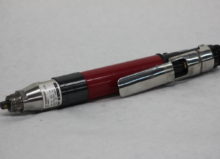
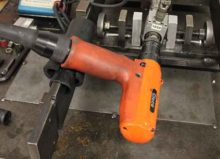
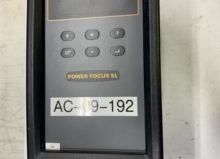
Modern DC assembly tools can be set to deliver the required torque within tight limits. They can also ensure the fastener is turned to the correct angle. However, they need periodic calibration to ensure the measurements they make and the values produced are correct, and to prevent common defects, including:
Joint Separation
Joint separation can occur when under-torquing a fastener, especially in situations where excess vibration is present. Because the fastener isn’t stretched, it creates less “lock” along the threads, and vibration can cause the joint to relax.
Over time, the bolt or screw will start to rotate on the threads, allowing the surfaces that should be locked together to separate. This can lead to in-service failure that, depending on the application, could be extremely dangerous.
Stripped Threads
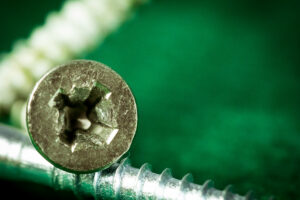
A thread strips when the fastener’s applied force exceeds the thread material’s yield strength, causing the thread to separate and the fastener to turn freely. Thread stripping happens when too much torque is applied, especially in relatively low-strength materials like aluminum and brass.
If a stripped thread is detected before an assembly is shipped, the product will need reworking as the joint is not being held together. A bigger concern though, is when the stripping is not detected. In this case, the problem might only come to light in the field, either when the product fails in service or when it is discovered during maintenance procedures.
Thread stripping has a characteristic torque and angle signature. Torque is normal at first as the fastener is spun down, then rises steeply as it bottoms out; at that point, the load suddenly increases while the angle remains unchanged. Torque then drops to zero as the thread fails.
Stripping is prevented through angle and torque monitoring in the assembly tool. Provided the tool is measuring accurately, fastening will be halted the moment any precursor signs of threading are detected. However, if the tool is out of calibration or uncalibrated, a thread might be stripped before the problem is identified.
Crushed Gaskets
Gasket materials are intended to be compressed against or between flange faces. These materials have some elasticity that ensures the joint remains sealed under varying loads and temperatures. Overtorquing a flange, a common result of calibration drift, compresses the material beyond its ability to spring back, often causing leaks and costly equipment downtime.
Clamp Warping
Clamp warping is another gasket-flange-sealing problem that can occur when assembly tools are out of calibration. Flanges deform as bolts are tightened, and the gasket material is selected to accommodate this through compression. However, if the assembly tools over- or under-tighten the fasteners, the deformation and compression will not match the design.
Instead of a gentle wave along the clamping surface, there will be either too little pressure to seal the joint properly or excessive flange warping. In both cases, the joint will leak, and the only solution is to shut down the system and replace the gasket. In severe cases, the warping can permanently deform the flange, which also requires replacement.
Cross-Threading
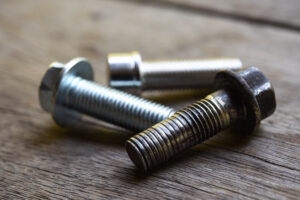
Cross-threading results from fastener misalignment. When misaligned, the male and female threads cut across one another, increasing tightening torque and typically leaving the joint improperly closed. If it isn’t detected early, one or both threads will be damaged, and the part, fastener, or both will need replacing.
A challenge with detecting cross-threading is that the initial torque is only slightly higher than when the fastener is aligned correctly because it rises as the cross-threaded length increases. Prompt detection requires an assembly tool that operates within narrow limits, as most modern, high-quality tools can do. However, it’s also essential that the tool measures torque accurately. Any significant error could cause the tool to miss cross-threading. Regular calibration, with known uncertainty and traceability to national standards, helps to achieve this.
Get Help Maintaining Your Calibration Schedule
Calibration ensures assembly tool measurements are accurate within known limits, but it requires a well-organized laboratory, trained technicians, and measurement equipment traceable to national standards, primarily ISO 19025.
If you don’t have the in-house resources to start and maintain a tool management program, contact Encore Systems. Based in the United States, we provide calibration services through our in-house lab, accredited by ANAB to ISO/IEC 17025, as well as a tool management program that includes online and in-lab calibration, torque verification, repairs, traceable job documentation, and custom reporting.
Visit our website to learn more about our services, or contact us today to start your program.