Assembly Tool Calibration: 5 Common Mistakes
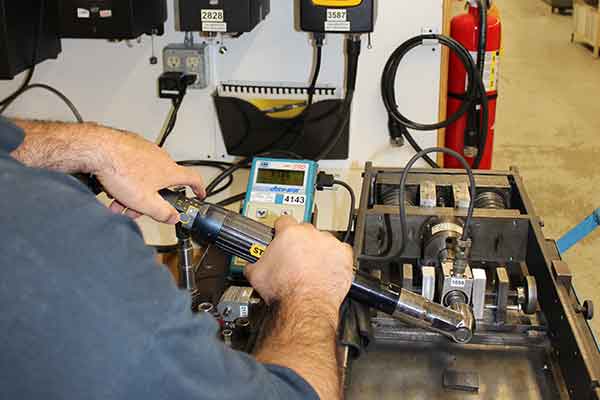
Assembly tools drift over time, leading to inaccurate torque readings. Periodic calibration ensures this drift is found and corrected before it creates problems with the assembly, product, or mechanism being measured.
With fastenings and torque tightness, drift and inaccuracy can cause components to come loose in service. Conversely, overtightening or incorrect positioning can lead to fasteners shearing and components breaking, resulting in costly rework, or worse still, scrap.
Some businesses use their own measurement equipment to perform calibrations. However, in-house calibration labs should be compliant with ISO 17025, which sets industry-wide standards, including, but not limited to, identifying impartiality risks, keeping data confidential, maintaining consistent environmental conditions, ensuring calibration equipment is maintained and calibrated, ensuring results are verified, and more.
Not following these requirements increases the risks of mistakes occurring during calibration, including:
1. Measurement Tools Aren’t Calibrated
Calibrating measurement tools involves comparing the device being checked with a more accurate device, and the comparison unit must be calibrated. Otherwise, how do you know if the readings given are correct within a defined tolerance?
A common mistake when calibrating assembly tools internally is to use an uncalibrated master unit, which provides a reading that could be inaccurate. Comparing the device being calibrated with this won’t increase confidence in the accuracy of the indicated reading.
In an ISO 17025 calibration lab, calibration of all measurement equipment is rigorously maintained, and uncertainties are quantified to ensure results can be trusted.
2. Not Accounting for Environmental Factors
ISO 17025 requires that environmental factors be considered when planning and undertaking calibration services. A very common mistake with in-house calibration work is to overlook this and not document what the environmental factors were.
Changes in temperature, pressure, and humidity can and will affect measurement results. In an ISO 17025-accredited calibration lab, these parameters are carefully monitored and controlled.
There are certain cases, such as when a measurement device is put into service in a cold storage facility, where it may be desirable to calibrate it under the conditions in which it will be used. While this is acceptable per ISO 17025 requirements, it must be documented. Alternatively, a correction should be applied to adjust measured values for the difference between calibration and actual temperatures.
3. Failure to Document Results
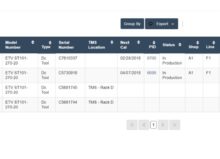
Calibration results, as well as calculations of measurement uncertainty, must be documented thoroughly and should also be stored in a manner where they can be retrieved and reviewed as needed.

Documentation is needed to support quality audits and avoid noncompliance issues. Outside of audits, thorough documentation provides a way of tracking historical data to identify trends in drift and determine whether calibration frequencies could be reduced or shortened.
Computerized records are preferred over handwritten notes because they avoid legibility problems and, depending on the software used, can be more complete. Spreadsheets are not ideal, as they may not force entry of all necessary data or facilitate analysis as commercial calibration record products can.
4. Using Incorrect Reference Standards
In-house calibration sometimes suffers from not having optimal equipment. There are two problems with this:
- Lack of traceability back to national standards
- The Test Uncertainty Ratio (TUR) may not be sufficient
Traceability and the TUR provide confidence in the results obtained. If the reference standards used for calibration lack traceability, it’s impossible to know whether the calibrated device is actually producing results that are accurate within a defined tolerance. The same applies to using a device with an inadequate TUR.
5. Not Accounting for Measurement Uncertainty
Uncertainty exists in all measurements, although this isn’t always understood outside the calibration world. There’s uncertainty in the equipment used for performing the calibration (which should be documented as a TUR), and there’s also uncertainty in the environmental conditions under which the calibration is performed.
For example, lab temperature can fluctuate, as a thermocouple always has some degree of uncertainty in the value it reports.
ISO 17025 and other calibration standards require strict handling and documentation of measurement uncertainty. Unless the technicians carrying out the calibration work are properly trained in the uncertainty aspects, this is often overlooked or omitted.
Get It Right the First Time
Given the importance of calibration from a product integrity perspective, and the risks and potential costs of not performing it correctly, it’s essential that calibration be undertaken professionally by an ISO 17025-accredited lab. A calibration lab that is certified as complying with ISO 17025 will not make the common mistakes discussed here.
If your tools need calibration, partner with Encore Systems. We have an in-house lab accredited by ANAB to ISO/IEC 17025, and can perform calibrations on- or off-site. We also provide extensive repair services and a comprehensive tool management program. Visit our website to learn more about our capabilities, or contact us today to request a free tool evaluation.